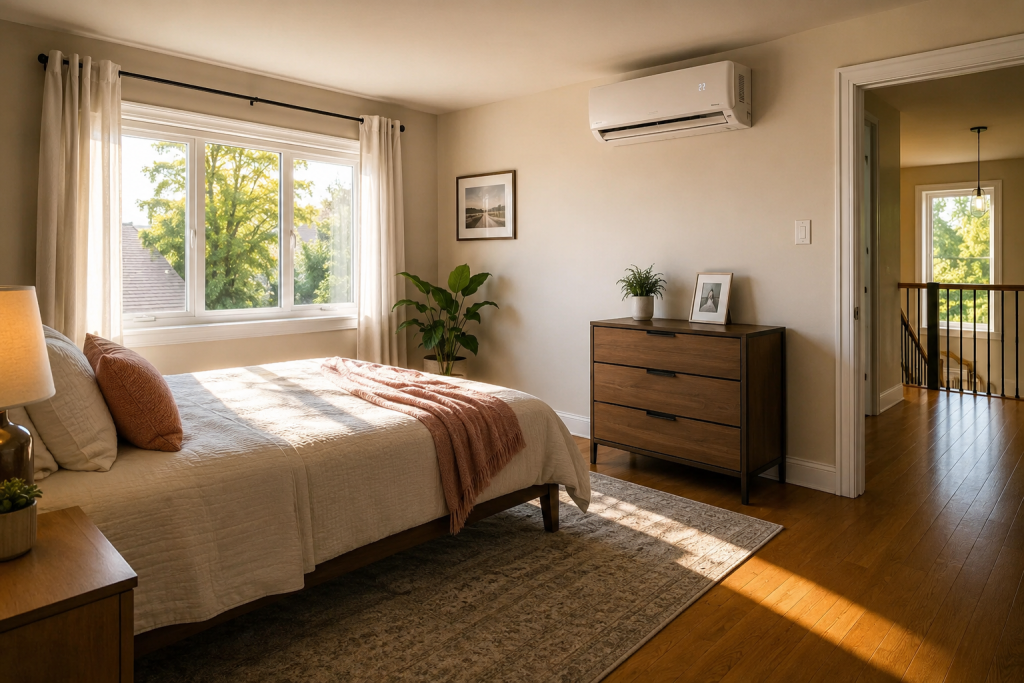
Why Is Your Upstairs Always Hotter Than the Rest of the House?
If you’ve ever walked from a cool, comfortable living room straight into a stuffy upstairs hallway, you already know the feeling: your air conditioner is running, your thermostat looks fine, and yet your bedroom feels like a different climate zone entirely. It’s one of the most common comfort complaints in two-storey homes across the GTA, and it’s rarely caused by just one thing.
The good news is that this isn’t a mystery, and it isn’t something you have to live with. Once you understand what’s actually driving the imbalance, you can separate the free fixes worth trying this weekend from the upgrades that genuinely solve the problem for good.
It’s Not Just You:
Why This Happens in Almost Every Two-Storey Home?
A warmer upstairs is so common in multi-level homes that HVAC professionals consider it close to the default state, not the exception. It shows up most in homes with a single thermostat on the main floor, a single central HVAC system serving both levels, and an attic that absorbs significant heat through the roof. Toronto and GTA housing stock — from older brick two-storeys in Etobicoke and Scarborough to newer builds in Vaughan and Markham — checks most of these boxes, which is why the complaint is so widespread locally.
That said, “common” doesn’t mean “untreatable.” The imbalance sits on a spectrum: a few degrees of difference is normal physics, but a 6–10°F gap that makes a bedroom genuinely uncomfortable usually points to one or more fixable issues layered on top of that baseline physics.
The Real Causes of a Hotter Upstairs
Heat rise and the stack effect. Warm air is less dense than cool air, so it naturally rises and settles at the highest point it can reach — your second floor. Meanwhile, the cooled air your air conditioner produces sinks toward the main and lower levels. This “stack effect” alone can account for a noticeable baseline temperature gap between floors, even in a perfectly functioning HVAC system.
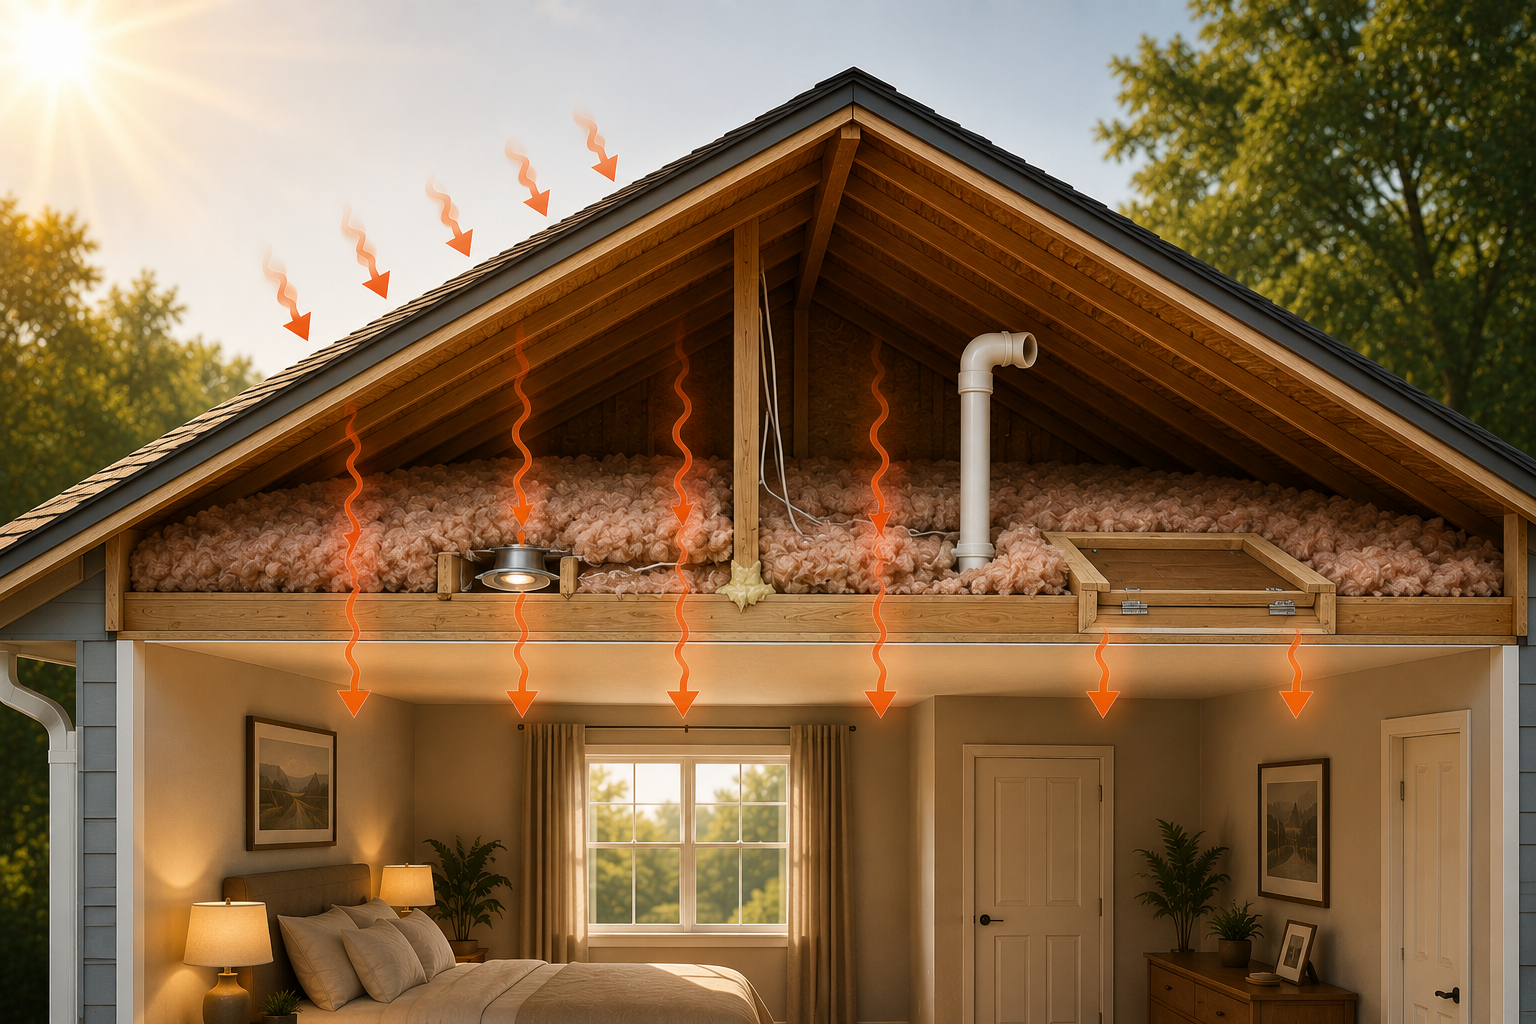
Attic heat gain and insulation gaps.
Your roof absorbs direct solar heat throughout the day, and that heat radiates downward through the attic floor into the rooms below it. If attic insulation is thin, unevenly distributed, or compromised by air leaks around light fixtures, plumbing stacks, or the attic hatch, that heat transfers into your upstairs ceilings far more efficiently than it should. Natural Resources Canada’s home retrofit guidance specifically flags air sealing — not just insulation depth — as essential, since gaps around penetrations can undermine even well-insulated attics.
Single Thermostat, Single Zone.
Most homes run one thermostat, usually mounted downstairs, controlling one HVAC system for the entire house. Once the main floor reaches the target temperature, the system shuts off — even if your upstairs bedrooms haven’t caught up yet. The thermostat simply has no way to “see” that the second floor is still warm.
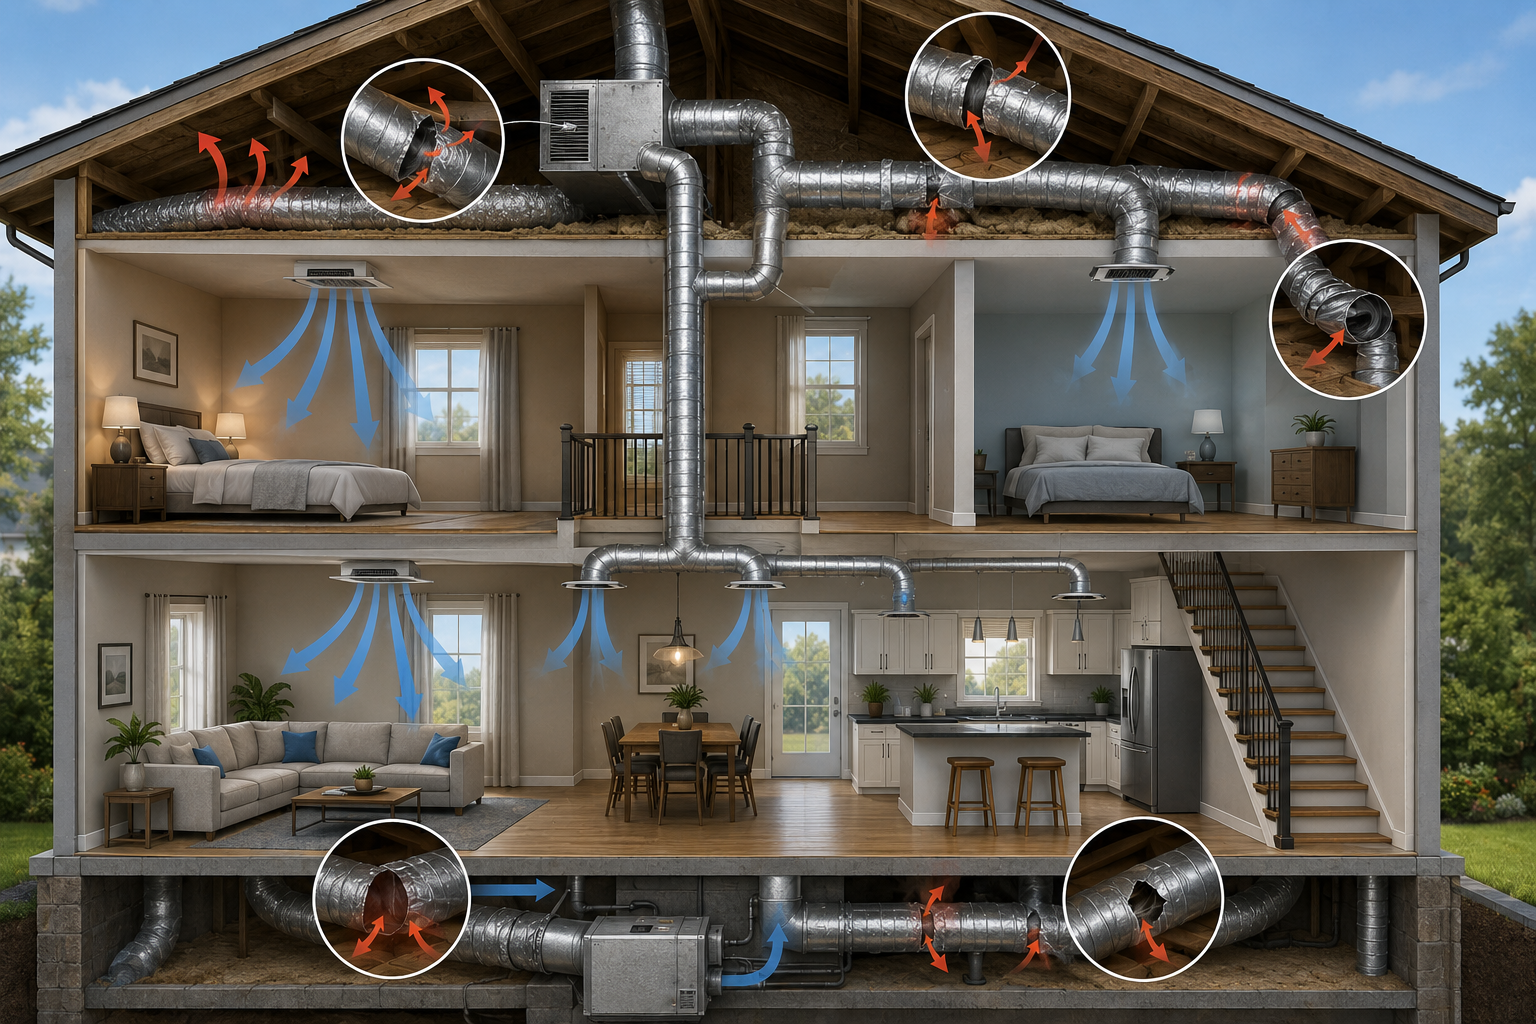
Ductwork imbalances and leaks.
Ductwork is the delivery system for your conditioned air, and it’s rarely perfect. Long duct runs to the second floor, undersized supply ducts, poor connections, or leaks along the way all reduce how much cooled air actually reaches upstairs rooms relative to what leaves your furnace or air handler. In older homes, ducts sized decades ago for a different system are a frequent, overlooked culprit.
Sun exposure and room-specific factors.
West- and south-facing upstairs rooms, rooms above garages, rooms with large or poorly sealed windows, and bonus rooms at the end of a long duct run tend to run hotter than the rest of the house regardless of what the HVAC system is doing. These factors compound the structural issues above rather than replacing them.
Does This Reverse in Winter?
Interestingly, many GTA homeowners notice the opposite pattern in winter: the upstairs can feel colder than the main floor, especially in bedrooms far from the furnace or with weaker duct runs. This happens because forced-air heating relies on the same imperfect duct network, but now warm air also naturally wants to rise and can overheat the top floor while leaving distant rooms shortchanged — depending on your specific duct layout, the imbalance can go either way. If your seasonal pattern flips between “hot upstairs in summer” and “cold upstairs in winter,” that’s a strong sign the root cause is airflow and duct balance rather than sun exposure alone, since sun exposure wouldn’t explain a winter reversal.
Free and Low-Cost Fixes to Try This Week
Before booking a service call, a handful of no-cost or low-cost adjustments are worth trying first:
- Check and replace your furnace/AC filter if it hasn't been swapped in the last 60–90 days — a clogged filter restricts airflow throughout the entire system, and upstairs rooms feel it first since they're furthest from the source.
- Make sure every upstairs supply vent is fully open and unobstructed by furniture, rugs, or curtains, and confirm return vents aren't blocked either.
- Switch your thermostat fan setting from "Auto" to "On" during peak heat, so the blower circulates air continuously rather than only while the compressor is actively cooling.
- Close blinds or curtains on sun-facing upstairs windows during the hottest part of the day, and run ceiling fans counterclockwise in summer to create a cooling breeze.
- If you have manual duct dampers in your basement or attic, consider adjusting the balance seasonally — but avoid closing downstairs vents more than partially, since restricting airflow too much can strain your blower and, in some systems, contribute to coil freezing.
When the Problem Needs a Professional
If you’ve tried the fixes above for a week or two and the gap between floors is still significant — generally more than about 5°F once you’ve ruled out the easy stuff — it’s a sign the issue lives in your ductwork, your attic insulation, your system’s capacity, or your zoning setup rather than anything you can adjust from inside the house. It’s also worth a professional look if the imbalance has gotten noticeably worse over time, if your system is running constantly without catching up, or if you’re planning a renovation that touches the attic or ductwork anyway.
Long-Term Fixes That Actually Solve It
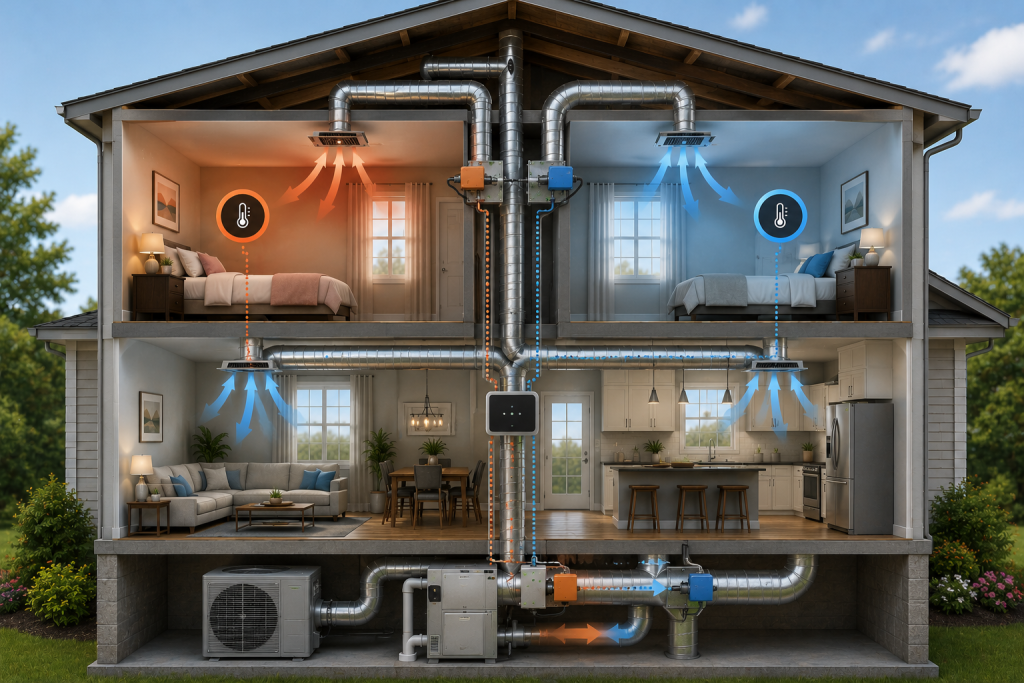
Zoned heating and cooling. A zoning system divides your home into independently controlled areas — typically upstairs and downstairs — using motorized dampers and multiple thermostats or sensors tied to one central system. This lets each level reach its own target temperature instead of both being held hostage to a single downstairs reading.
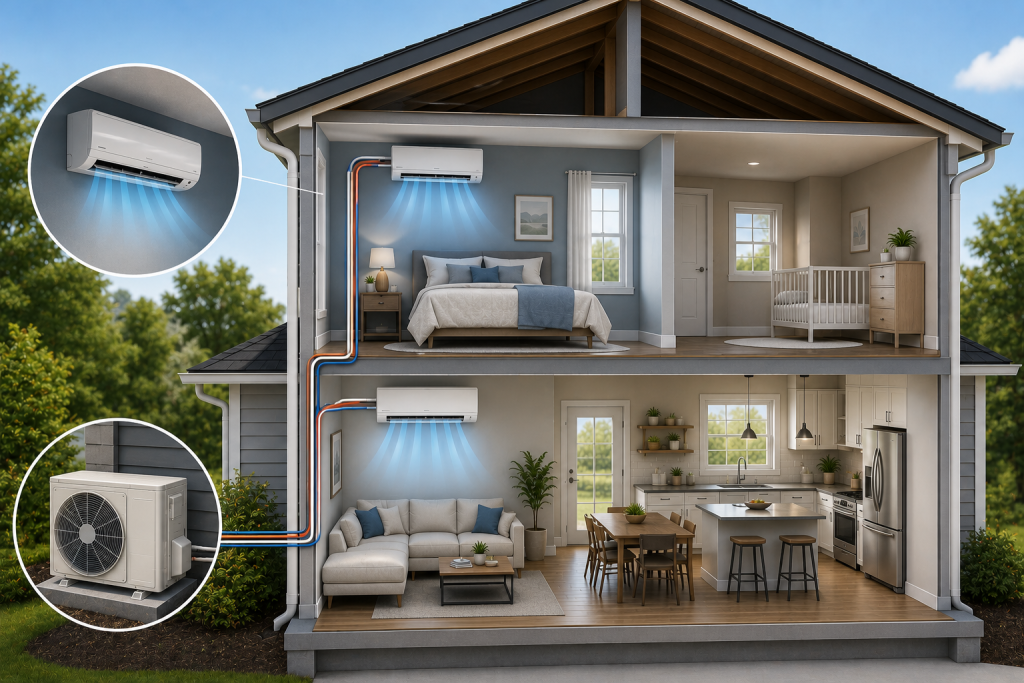
Ductless mini-split systems
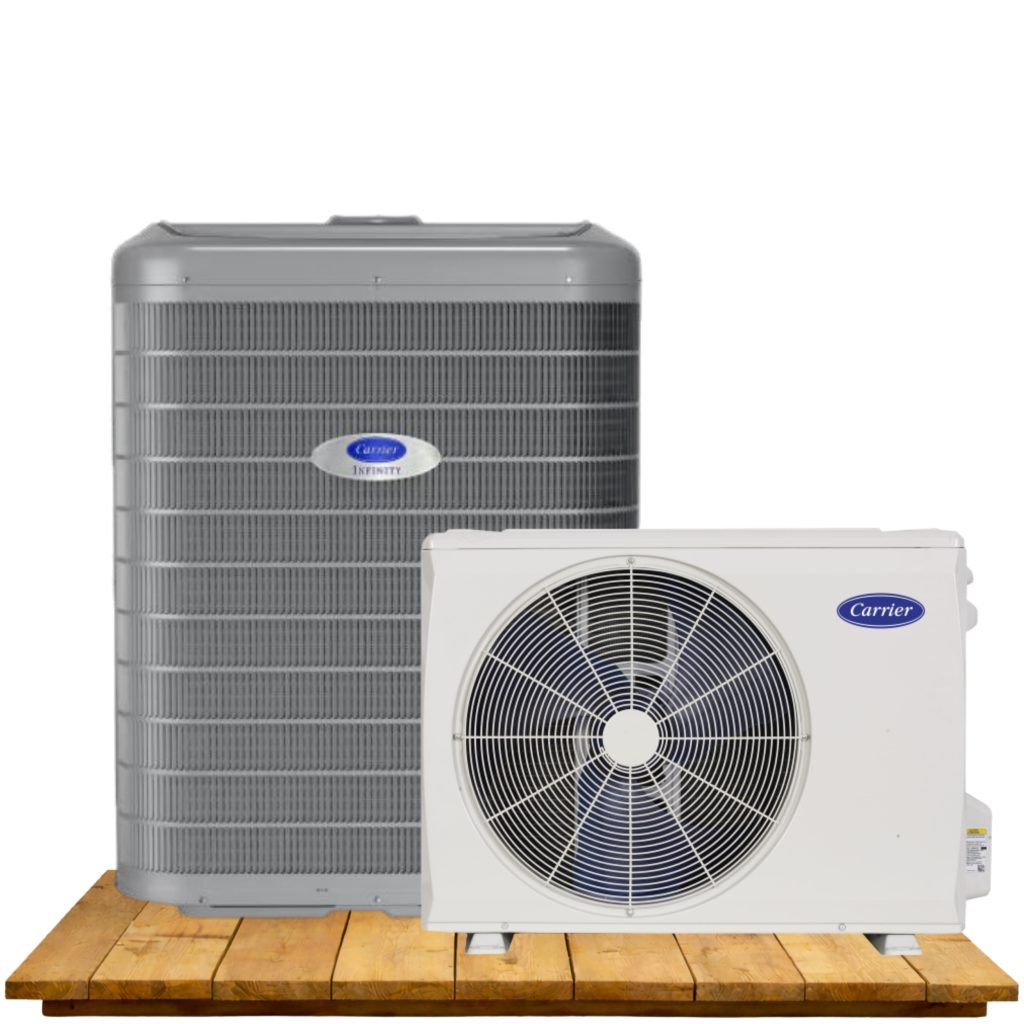
For homes where redoing ductwork isn’t practical, a ductless heat pump delivers cooling (and heating) directly to the room or zone that struggles most, without relying on the existing duct network at all. This is often the most cost-effective fix for one or two consistently hot upstairs bedrooms, bonus rooms over garages, or finished attic spaces — and it’s a system Empower installs as part of its cooling and heat pump services.
Duct sealing, balancing, or replacement. If an inspection reveals leaky, undersized, or poorly routed ducts feeding your second floor, sealing and rebalancing the existing system — or replacing problem sections — can meaningfully improve how much conditioned air actually reaches upstairs rooms.
Attic air sealing and insulation upgrades. Addressing air leaks around penetrations and topping up attic insulation to the levels recommended for your climate zone reduces how much roof heat transfers into your upstairs ceilings in the first place, complementing whatever HVAC fix you choose. This work is outside Empower’s direct service scope, but it’s worth pairing with a qualified insulation contractor alongside any HVAC changes.
A right-sized, higher-efficiency system. If your current furnace, AC, or heat pump is aging or was undersized for the home from the start, an upgrade — often paired with the rebates currently available on qualifying heat pump installations — can resolve capacity issues that no amount of duct or zoning work can fix on its own.
What a Professional Assessment From Empower Looks Like
A proper diagnosis starts with understanding your specific home, not guessing. Empower’s technicians assess your existing ductwork, thermostat setup, and system capacity, and give you a straight answer about whether the fix is a simple adjustment, a duct repair, a zoning retrofit, or a ductless addition — consistent with the company’s stated approach of recommending only what’s actually necessary rather than upselling. If a heat pump or ductless system turns out to be the right long-term answer, current rebate programs can offset a meaningful portion of the cost.
Common Mistakes Homeowners Make
Closing downstairs vents completely to force air upstairs is one of the most frequent mistakes — it can restrict airflow enough to strain the blower motor and, in some systems, contribute to a frozen evaporator coil. Buying a bigger air conditioner without addressing ductwork or zoning is another: oversized equipment can short-cycle, cool unevenly, and remove less humidity, sometimes making comfort worse rather than better. Assuming the fix must be expensive is also a mistake — many households see real improvement from the free adjustments alone, and only need professional help for the remaining gap.
A hotter upstairs is one of the most common comfort issues in two-storey GTA homes, and it’s driven by a predictable mix of physics, attic heat gain, single-zone thermostats, and ductwork limitations — not a mysterious defect in your system. Start with the free fixes, track whether they close the gap, and if a meaningful difference remains, a professional assessment can tell you exactly which upgrade — zoning, a ductless system, duct repair, or something simpler — will actually solve it for your specific home.
❄️ Ductless Cooling FAQ: Fixing a Hot Upstairs
Q: Why is the upstairs of my house always hotter than downstairs?
Heat naturally rises, and a single central thermostat can only read one zone of your home — so upper floors almost always run warmer, no matter how low you set the temperature. A ductless mini-split fixes this by giving upstairs rooms their own dedicated cooling, independent of the rest of the house.
Q: Will a ductless system actually cool my second floor better than central air?
Yes. Because a ductless unit cools the specific room or zone it’s installed in, it doesn’t rely on ductwork or airflow balancing to reach the upstairs. That means faster, more consistent cooling exactly where the heat builds up most.
Q: Do I need to replace my whole HVAC system to fix this problem?
No. Ductless mini-splits are typically added alongside your existing furnace or central air system. They target the specific rooms causing discomfort, so you’re not paying to replace equipment that’s already working fine downstairs.
Q: Will a ductless unit lower my energy bills?
Many homeowners see savings because they’re no longer overcooling comfortable rooms just to bring the temperature down upstairs. Zoned, room-by-room control lets you cool only the spaces being used.
Q: Is a ductless system noisy?
Ductless indoor units are designed to run quietly, which is one of the main reasons homeowners install them in bedrooms — for cooling that doesn’t disrupt sleep.
Q: How do I know if a ductless mini-split is right for my home?
The best way to know is a proper on-site assessment. Empower Home Comfort offers a free, no-obligation consultation to evaluate your upstairs heat issue and recommend the right setup for your home.